
Listing Courtesy of:  Hive MLS / Listed By: Gunnar Schulz, Coldwell Banker Watson & Knox Real Estate
 Hive MLS / Listed By: Gunnar Schulz, Coldwell Banker Watson & Knox Real Estate
 500 Guill Street Thomson, GA 30824
Active (1 Days)
$215,000 (USD)
Description
MLS #:
100602079
100602079
Lot Size
0.43 acres
0.43 acres
Type
Single-Family Home
Single-Family Home
Year Built
1965
1965
Views
See Remarks
See Remarks
County
McDuffie County
McDuffie County
Listed By
Gunnar Schulz, Coldwell Banker Watson & Knox Real Estate
Source
Hive MLS
Last checked Sep 8 2026 at 10:27 PM GMT+0000
Hive MLS
Last checked Sep 8 2026 at 10:27 PM GMT+0000
Bathroom Details
- Full Bathrooms: 2
Interior Features
- Blinds/Shades
- Ceiling Fan(s)
- Pantry
- Kitchen Island
- Entrance Foyer
Kitchen
- Dishwasher
- Dryer
- Refrigerator
- Washer
- Built-In Microwave
- Range
Subdivision
- Not In Subdivision
Lot Information
- Landscaped
Property Features
- Foundation: Crawl Space
Heating and Cooling
- Heat Pump
- Electric
- Forced Air
- Ceiling Fan(s)
Basement Information
- None
- Crawl Space
Flooring
- Carpet
- Vinyl
- Hardwood
Exterior Features
- Brick
- Roof: Composition
Utility Information
- Utilities: None
- Sewer: Public Sewer
School Information
- Elementary School: Thomson
- Middle School: Thomson
- High School: Thomson
Parking
- Concrete
- Attached Carport
Living Area
- 1,860 sqft
Location
Disclaimer: © 2026 NCRMLS. All rights reserved. HIVE MLS, (NCRMLS), provides content displayed here (“provided content”) on an “as is” basis and makes no representations or warranties regarding the provided content, including, but not limited to those of non-infringement, timeliness, accuracy, or completeness. Individuals and companies using information presented are responsible for verification and validation of information they utilize and present to their customers and clients. Hive MLS will not be liable for any damage or loss resulting from use of the provided content or the products available through Portals, IDX, VOW, and/or Syndication. Recipients of this information shall not resell, redistribute, reproduce, modify, or otherwise copy any portion thereof without the expressed written consent of Hive MLS. Data last updated 9/8/26 15:27

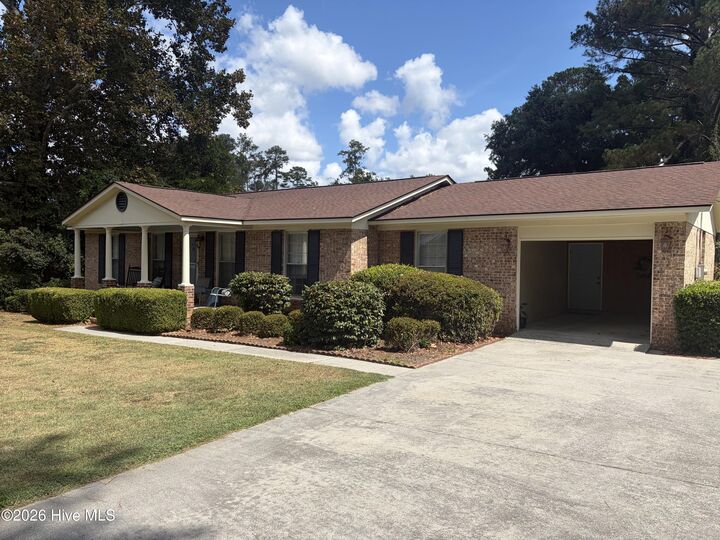
All appliances are included, along with the washer and dryer, making this home move-in ready and convenient for its next owners. The attached one-car carport provides covered parking and easy access to the home.
Enjoy additional living space in the enclosed patio, perfect for a relaxing sitting area, home office, playroom, or year-round entertaining. Outside, you'll find two additional storage buildings offering plenty of space for lawn equipment, tools, hobbies, or extra storage.
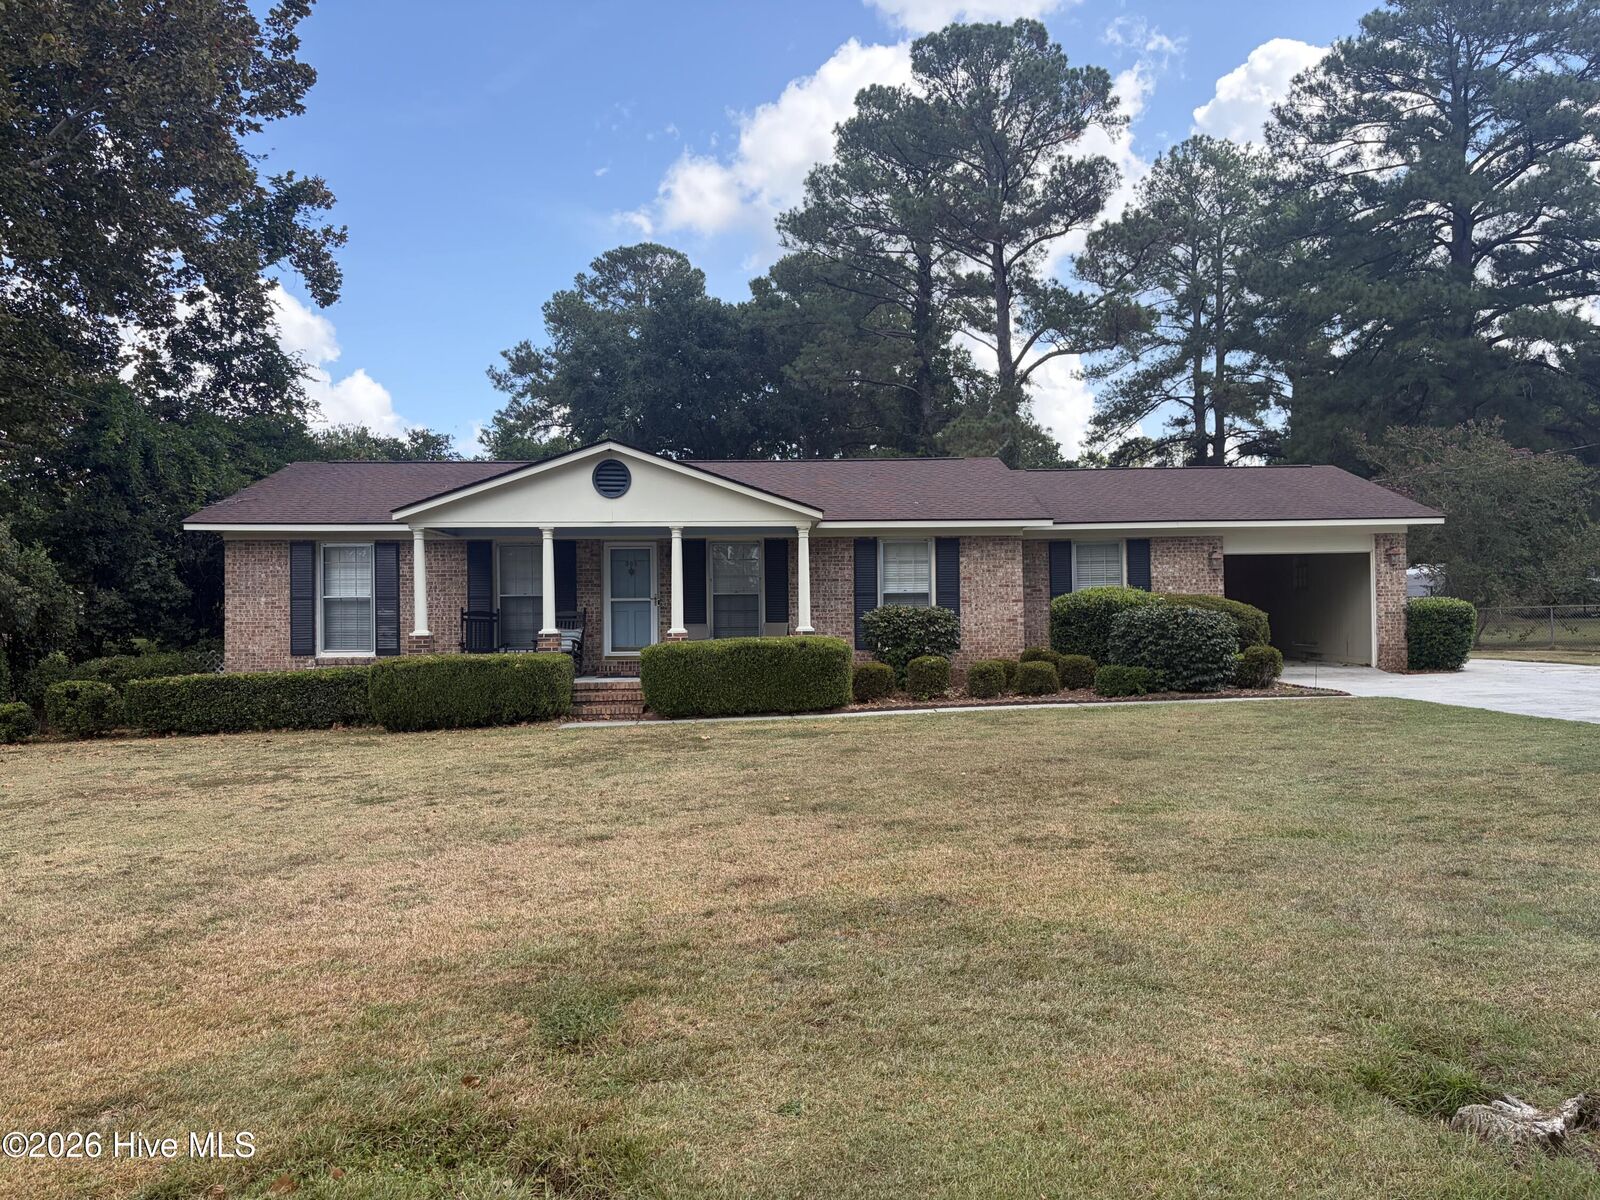
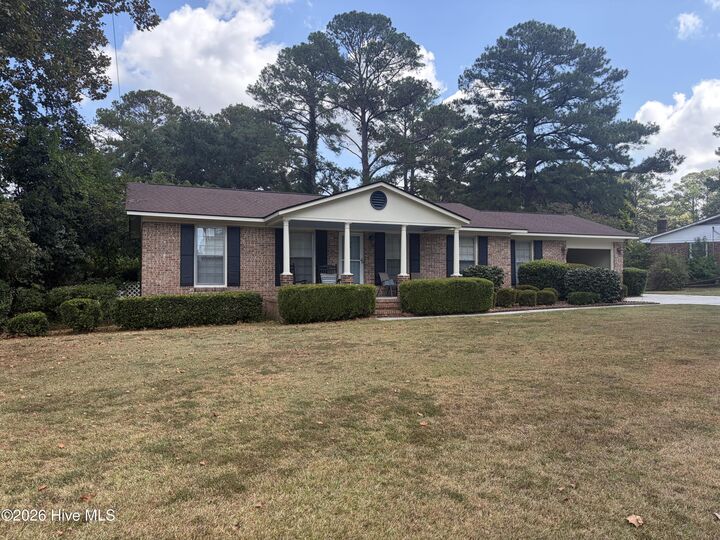
With its classic brick ranch design, generous lot, functional layout, included appliances, attached carport, enclosed patio, and abundant storage, this home offers comfort, convenience, and versatility. Don't miss the opportunity to make this well-maintained property your own!
Interior pictures to come.