
Listing Courtesy of:  Hive MLS / Listed By: Tina Story, Coldwell Banker Watson & Knox Real Estate; Antrevon "Tre" Johnson, Watson & Knox Real Estate
 Hive MLS / Listed By: Tina Story, Coldwell Banker Watson & Knox Real Estate; Antrevon "Tre" Johnson, Watson & Knox Real Estate
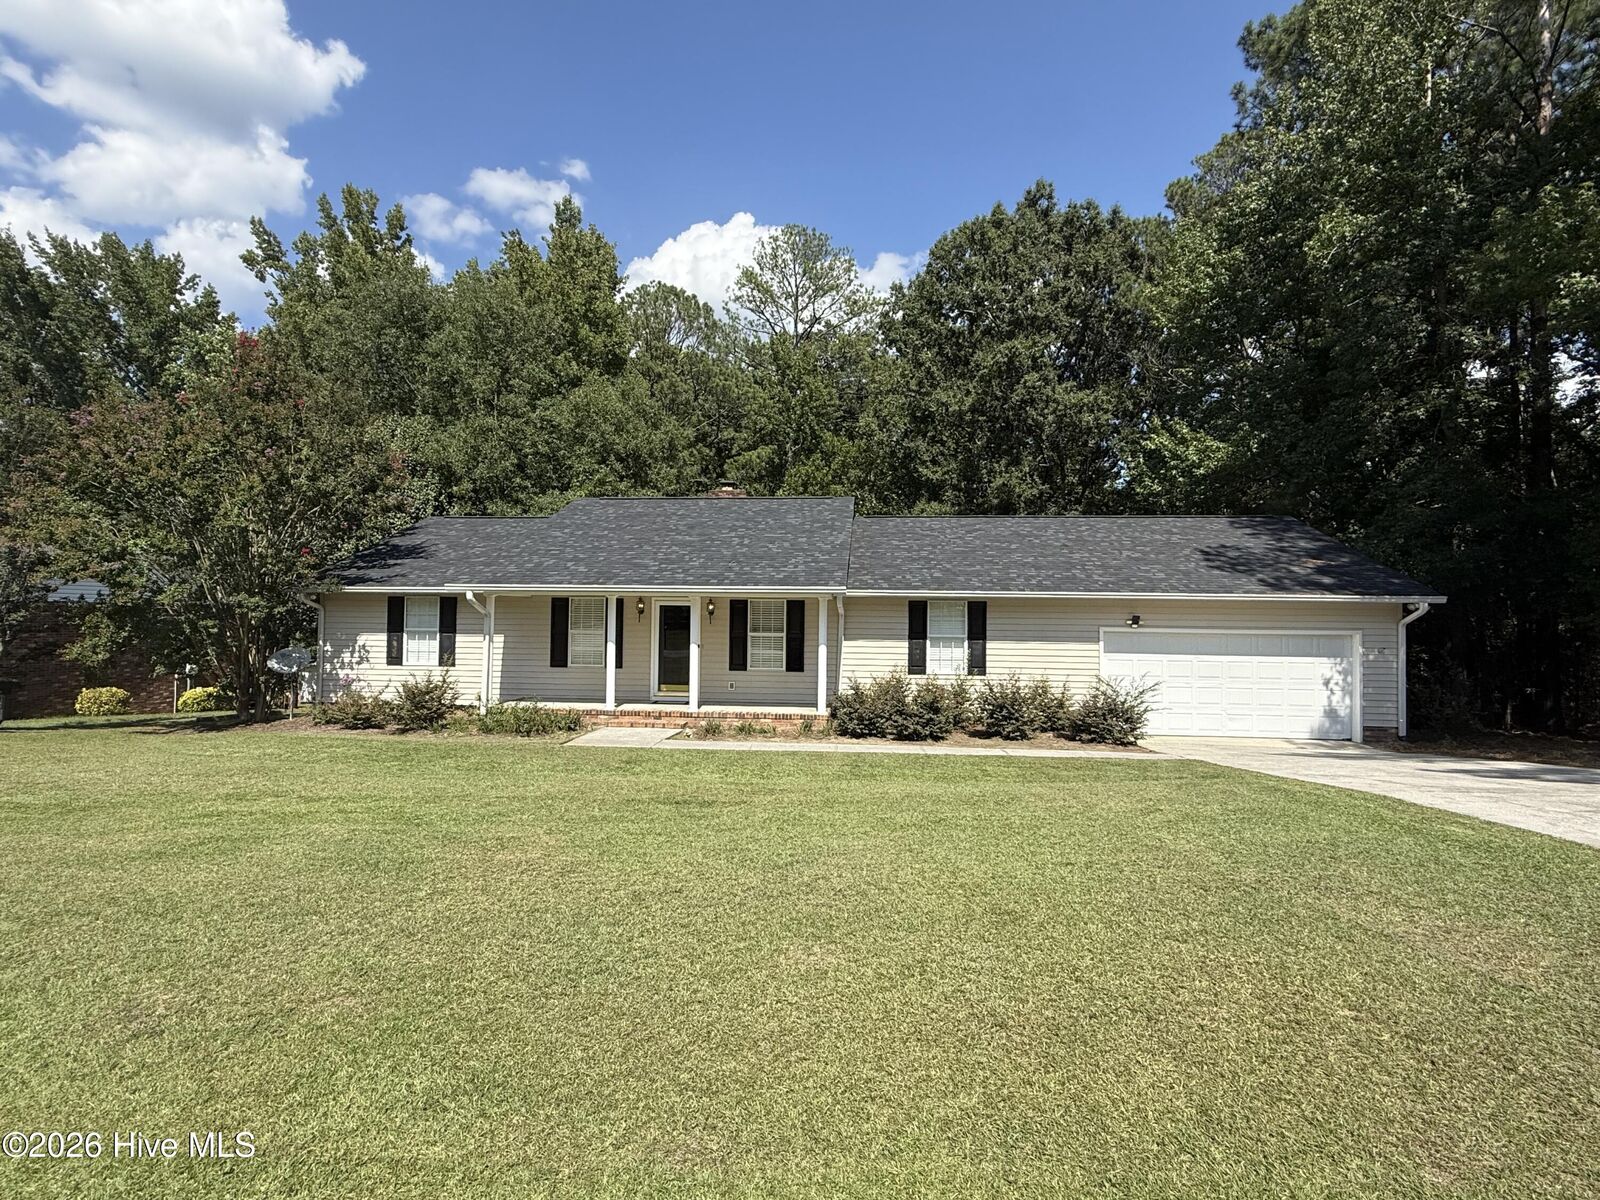
 422 King Lane Thomson, GA 30824
Active (54 Days)
$219,900 (USD)
Description
MLS #:
100597047
100597047
Lot Size
0.33 acres
0.33 acres
Type
Single-Family Home
Single-Family Home
Year Built
1995
1995
Views
None
None
County
McDuffie County
McDuffie County
Listed By
Tina Story, Coldwell Banker Watson & Knox Real Estate
Antrevon "Tre" Johnson, Coldwell Banker Watson & Knox Real Estate
Antrevon "Tre" Johnson, Coldwell Banker Watson & Knox Real Estate
Source
Hive MLS
Last checked Oct 10 2026 at 6:55 PM GMT+0000
Hive MLS
Last checked Oct 10 2026 at 6:55 PM GMT+0000
Bathroom Details
- Full Bathrooms: 2
Interior Features
- Blinds/Shades
- Walk-In Shower
- Walk-In Closet(s)
- Eat-In Kitchen
Kitchen
- Dishwasher
- Refrigerator
- Vented Exhaust Fan
- Electric Range
Subdivision
- Camellia Estates
Property Features
- Foundation: Crawl Space
Heating and Cooling
- Heat Pump
- Electric
- Central Air
- Ceiling Fan(s)
Basement Information
- Crawl Space
Flooring
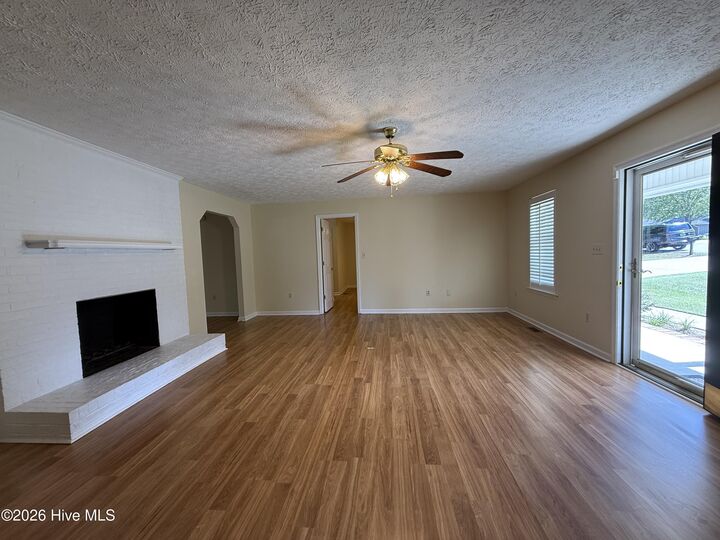
- Carpet
- Laminate
- Vinyl
Exterior Features
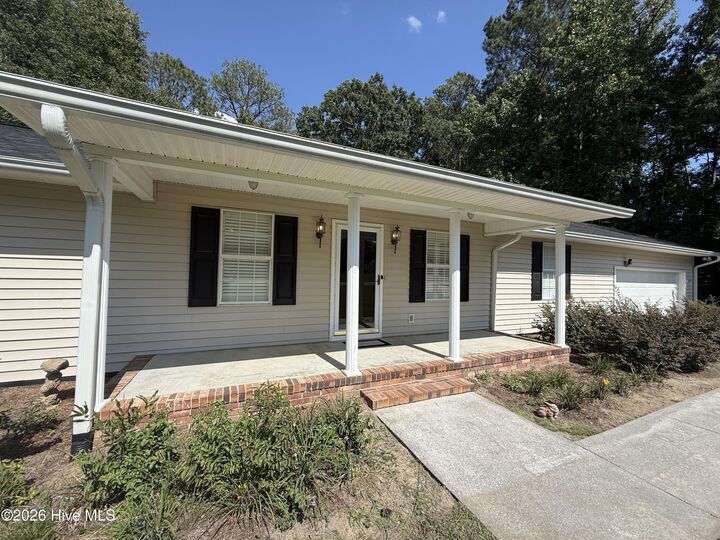
- Vinyl Siding
- Roof: Composition
Utility Information
- Utilities: Sewer Connected, Water Connected, Cable Available, High Speed Internet
- Sewer: Public Sewer
School Information
- Elementary School: Maxwell-Norris
- Middle School: Thomson
- High School: Thomson
Parking
- Garage
Living Area
- 1,758 sqft
Listing Price History
Date
Event
Price
% Change
$ (+/-)
Oct 08, 2026
Price Changed
$219,900
-4%
-$10,000
Aug 18, 2026
Listed
$229,900
-
-
Location
Disclaimer: © 2026 NCRMLS. All rights reserved. HIVE MLS, (NCRMLS), provides content displayed here (“provided content”) on an “as is” basis and makes no representations or warranties regarding the provided content, including, but not limited to those of non-infringement, timeliness, accuracy, or completeness. Individuals and companies using information presented are responsible for verification and validation of information they utilize and present to their customers and clients. Hive MLS will not be liable for any damage or loss resulting from use of the provided content or the products available through Portals, IDX, VOW, and/or Syndication. Recipients of this information shall not resell, redistribute, reproduce, modify, or otherwise copy any portion thereof without the expressed written consent of Hive MLS. Data last updated 10/10/26 11:55

The galley-style kitchen comes equipped with appliances and features a cozy breakfast nook, with convenient access to the laundry room. The owner's suite offers a walk-in closet, private bath, separate vanity area, and walk-in shower. Two additional bedrooms provide generous closet space and share a hall bath featuring a large vanity and tub/shower combination.
Plantation shutters throughout the home add character and timeless charm. Recent improvements provide added peace of mind, including a new roof in 2026, new HVAC system in 2024, fresh interior paint, and gutters with gutter guards.
With its spacious rooms, thoughtful updates, and inviting atmosphere, this Camellia Estates home is move-in ready and waiting for its new owner!