
Listing Courtesy of:  Hive MLS / Listed By: Elizabeth "Liz" Yarborough, Coldwell Banker Watson & Knox Real Estate
 Hive MLS / Listed By: Elizabeth "Liz" Yarborough, Coldwell Banker Watson & Knox Real Estate
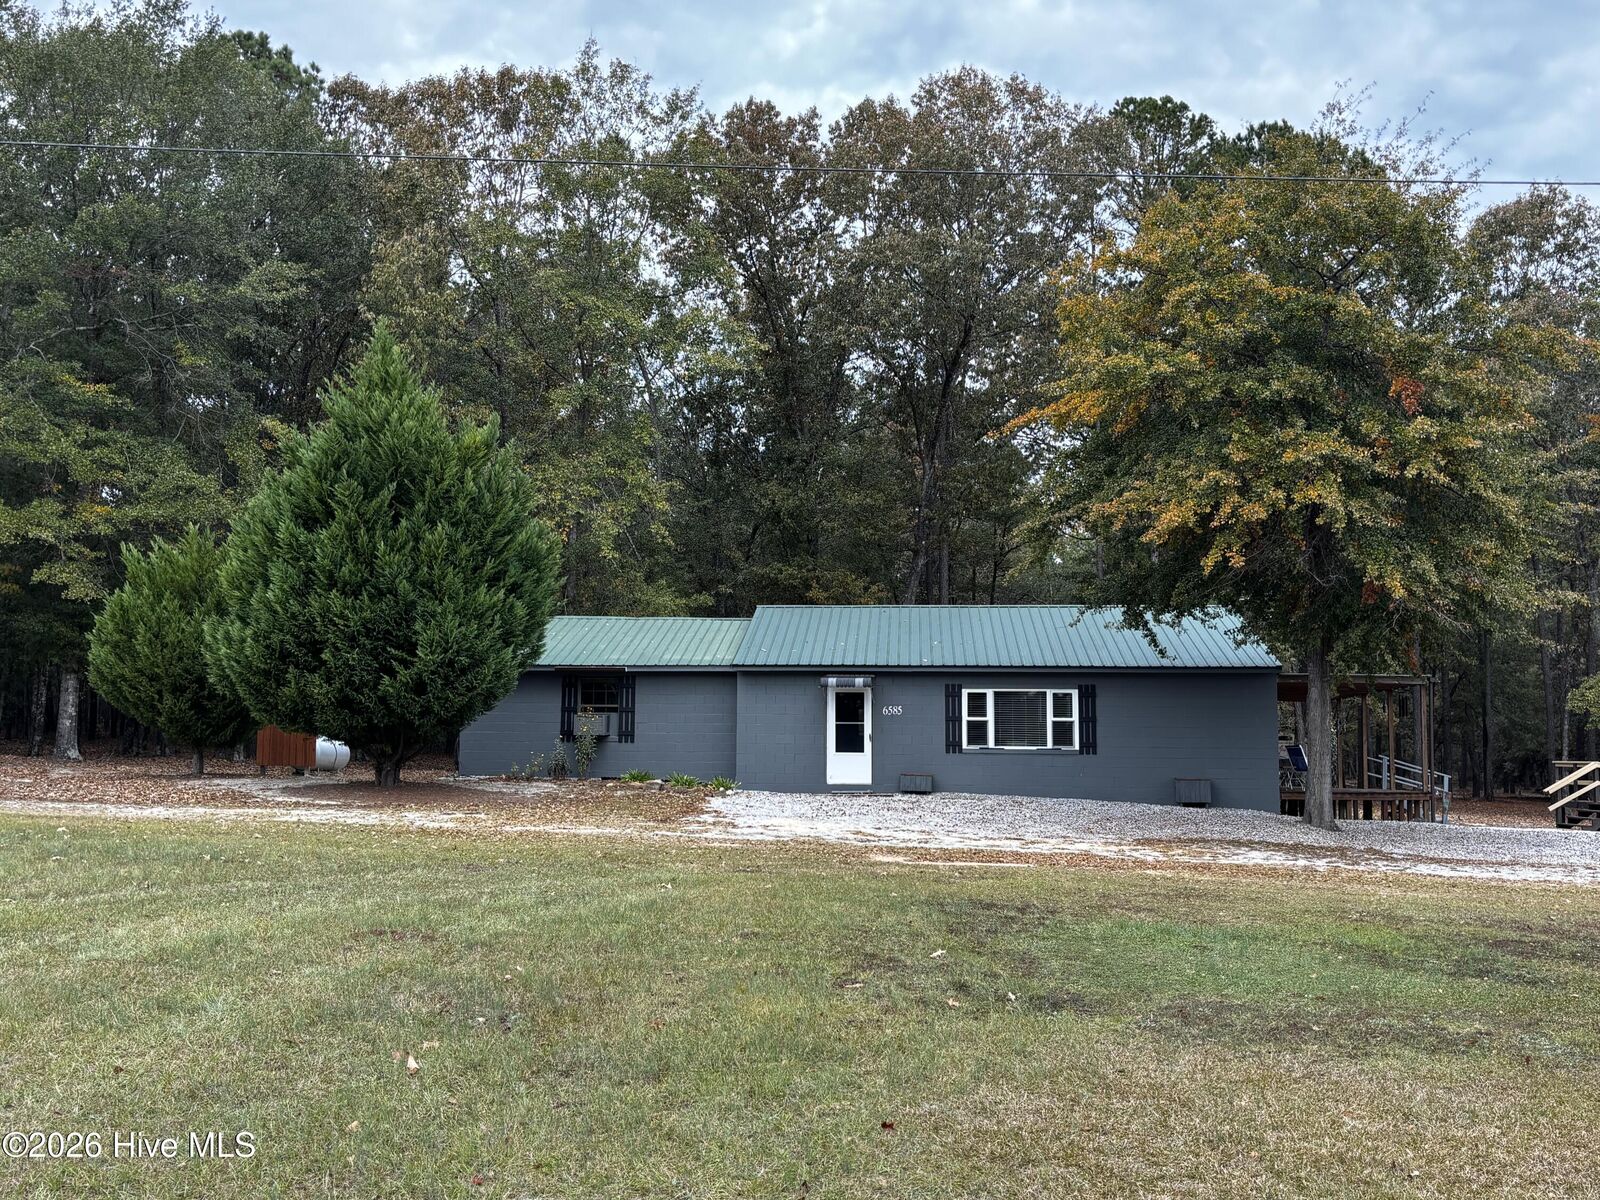
6585 Mitchell Road Mitchell, GA 30820
Active (2 Days)
$435,000 (USD)
Description
MLS #:
100617592
100617592
Lot Size
5 acres
5 acres
Type
Single-Family Home
Single-Family Home
Year Built
2005
2005
Views
None
None
County
Warren County
Warren County
Listed By
Elizabeth "Liz" Yarborough, Coldwell Banker Watson & Knox Real Estate
Source
Hive MLS
Last checked Nov 21 2026 at 1:16 AM GMT+0000
Hive MLS
Last checked Nov 21 2026 at 1:16 AM GMT+0000
Bathroom Details
- Full Bathrooms: 2
Interior Features
- Ceiling Fan(s)
- Walk-In Shower
- Kitchen Island
- Master Downstairs
- Walk-In Closet(s)
- Eat-In Kitchen
Kitchen
- Dishwasher
- Refrigerator
- Gas Range
Subdivision
- Not In Subdivision
Property Features
- Foundation: Slab
- Foundation: See Remarks
Heating and Cooling
- Heat Pump
- Wood Stove
- Wall Furnace
- Fireplace(s)
- Propane
- Wall/Window Unit(s)
- Central Air
- Ceiling Fan(s)
- Multi Units
Flooring
- Wood
- See Remarks
- Concrete
- Ceramic Tile
Exterior Features
- Block
- Wood Siding
- Roof: Metal
Utility Information
- Utilities: Cable High Speed
- Sewer: None, Septic Tank
School Information
- Elementary School: Warren
- Middle School: Warren County
- High School: Warren County
Parking
- Unpaved
- On Site
- See Remarks
- Detached
- Covered
Living Area
- 3,520 sqft
Location
Disclaimer: © 2026 NCRMLS. All rights reserved. HIVE MLS, (NCRMLS), provides content displayed here (“provided content”) on an “as is” basis and makes no representations or warranties regarding the provided content, including, but not limited to those of non-infringement, timeliness, accuracy, or completeness. Individuals and companies using information presented are responsible for verification and validation of information they utilize and present to their customers and clients. Hive MLS will not be liable for any damage or loss resulting from use of the provided content or the products available through Portals, IDX, VOW, and/or Syndication. Recipients of this information shall not resell, redistribute, reproduce, modify, or otherwise copy any portion thereof without the expressed written consent of Hive MLS. Data last updated 11/20/26 17:16

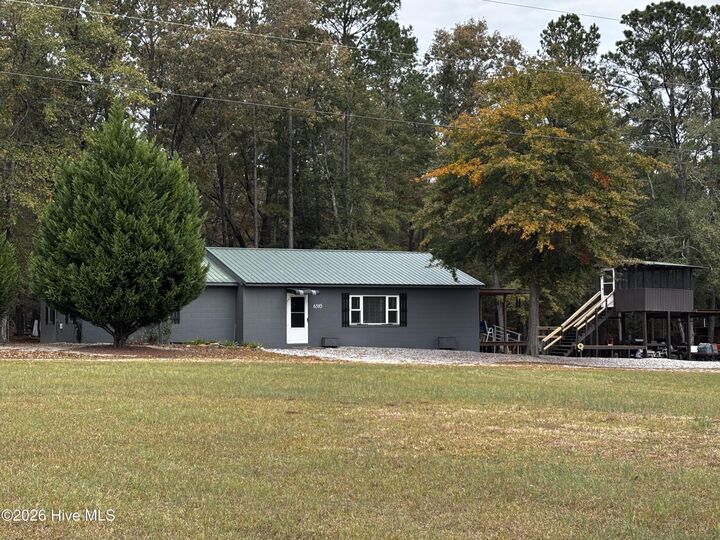
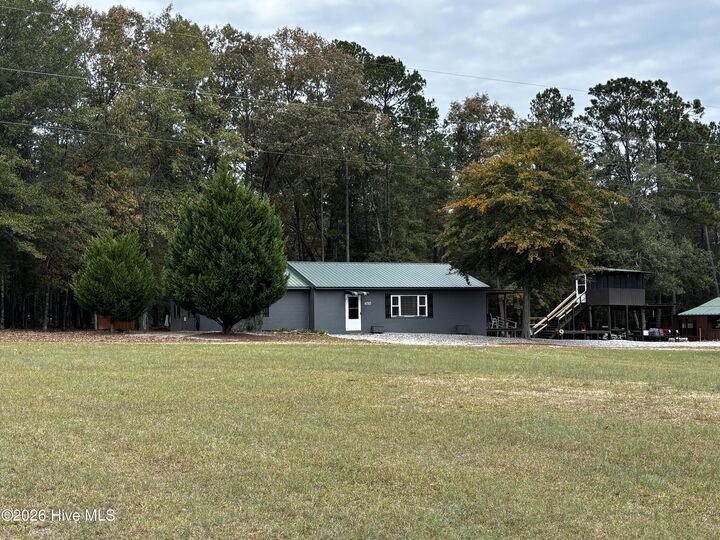
The property also includes a 1-bedroom, 1-bath guest cottage with a separate game processing room, a 3-bedroom, 1-bath manufactured home with its own kitchen and laundry room, and the crowd favorite, The Sugar Shack. The Sugar Shack offers a large kitchen, dining and entertainment area with a pool table, making it the perfect place to gather, display hunting trophies, and share stories from the day's adventures.
Step outside to enjoy a large treehouse-style screened porch, outdoor deck, covered grilling area, and a workshop/storage building. Each building has its own water heater for added convenience.
The grounds are enhanced by pear trees, blueberry bushes, blackberry bushes, and a beautiful open field, creating a peaceful country setting with room to roam.
Whether you're looking for a family compound, hunting retreat, income-producing property, or a place to call home, this one-of-a-kind property offers endless opportunities. Experience country living, entertaining, and outdoor adventure all in one remarkable package.