
Listing Courtesy of:  Hive MLS / Listed By: Elizabeth "Liz" Yarborough, Coldwell Banker Watson & Knox Real Estate
 Hive MLS / Listed By: Elizabeth "Liz" Yarborough, Coldwell Banker Watson & Knox Real Estate
 5494 Huff's Bridge Road Dearing, GA 30808
Active (60 Days)
$212,000 (USD)
Description
MLS #:
100589807
100589807
Lot Size
2.81 acres
2.81 acres
Type
Single-Family Home
Single-Family Home
Year Built
1980
1980
Views
None
None
County
McDuffie County
McDuffie County
Listed By
Elizabeth "Liz" Yarborough, Coldwell Banker Watson & Knox Real Estate
Source
Hive MLS
Last checked Sep 15 2026 at 11:27 PM GMT+0000
Hive MLS
Last checked Sep 15 2026 at 11:27 PM GMT+0000
Bathroom Details
- Full Bathrooms: 2
Interior Features
- Ceiling Fan(s)
- Eat-In Kitchen
Kitchen
- Electric Oven
- Electric Range
Subdivision
- Other
Lot Information
- Rural
- Gentle Sloping
- Cleared
Property Features
- Foundation: Crawl Space
Heating and Cooling
- Heat Pump
- Other
- Propane
- Wall/Window Unit(s)
- Central Air
- Ceiling Fan(s)
Basement Information
- Other
- Crawl Space
Pool Information
- None
Flooring
- Concrete
- Brick
- Cork
- Lvt/Lvp
Exterior Features
- Vinyl Siding
- Roof: Composition
Utility Information
- Utilities: Water Connected, High Speed Internet
- Sewer: Septic Tank
School Information
- Elementary School: Dearing
- Middle School: Thomson
- High School: McDuffie County
Parking
- Unpaved
- Detached
- Storage
- Detached Carport
Living Area
- 1,344 sqft
Location
Disclaimer: © 2026 NCRMLS. All rights reserved. HIVE MLS, (NCRMLS), provides content displayed here (“provided content”) on an “as is” basis and makes no representations or warranties regarding the provided content, including, but not limited to those of non-infringement, timeliness, accuracy, or completeness. Individuals and companies using information presented are responsible for verification and validation of information they utilize and present to their customers and clients. Hive MLS will not be liable for any damage or loss resulting from use of the provided content or the products available through Portals, IDX, VOW, and/or Syndication. Recipients of this information shall not resell, redistribute, reproduce, modify, or otherwise copy any portion thereof without the expressed written consent of Hive MLS. Data last updated 9/15/26 16:27

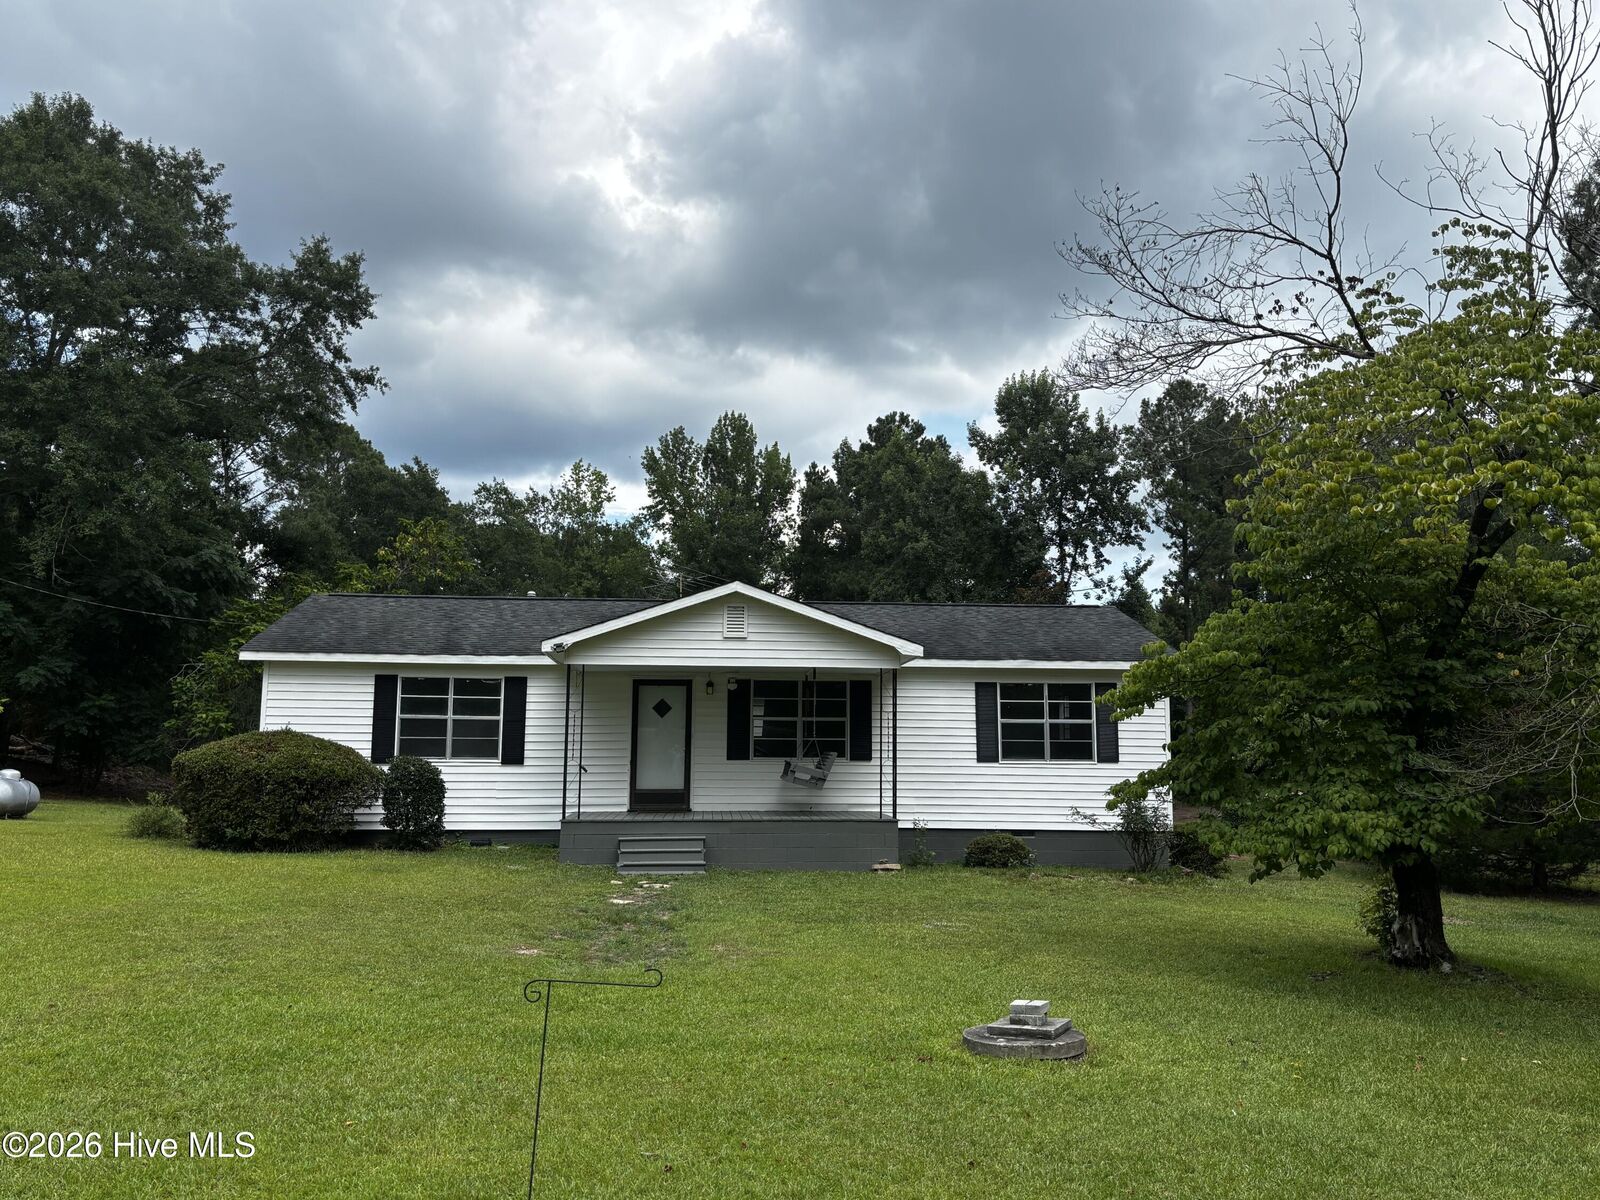
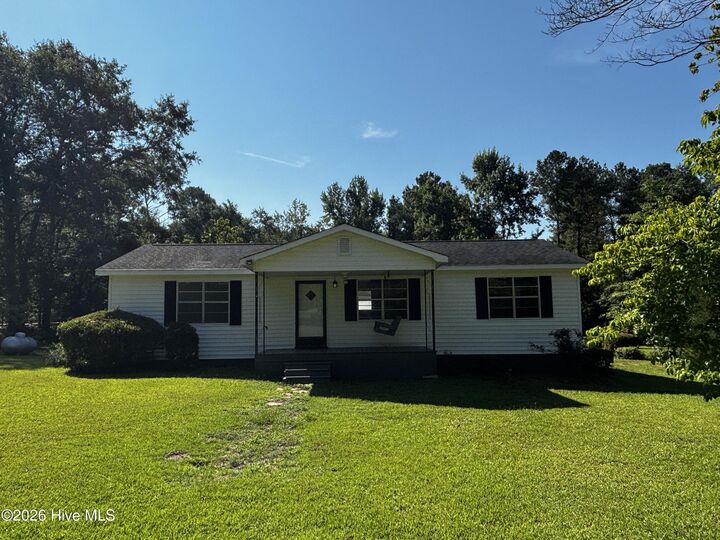
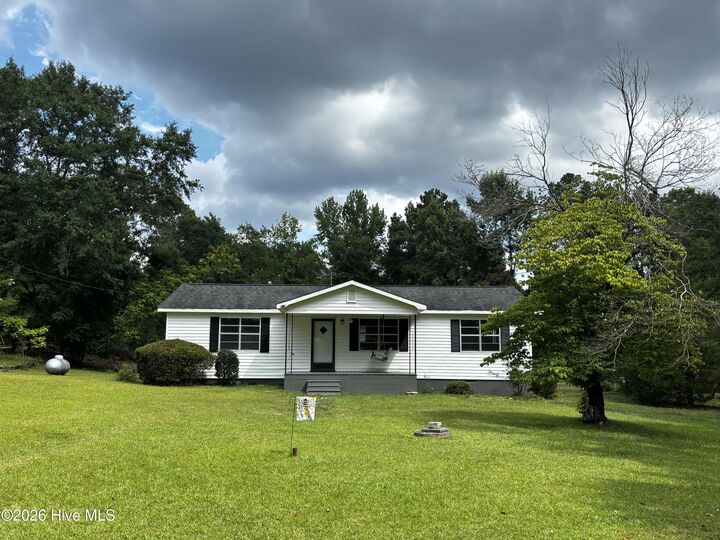
Start your mornings on the welcoming front porch, where a classic porch swing invites you to slow down, relax, and enjoy the peaceful country setting. Inside, you'll discover a warm and inviting family room highlighted by beautiful white brick detailing, while the dining area flows seamlessly into the galley-style kitchen, creating a comfortable and functional living space.
The large screened-in porch, currently set up as a greenhouse, provides the perfect spot to grow your favorite plants, enjoy nature year-round, or create an additional outdoor living area. An extra back room offers flexibility as a second living space, home office, craft room, or additional storage.
Outside, the property continues to impress with a 16' x 25' workshop that could be reconnected to power, a separate storage shed, and a covered carport that could easily be transformed into an outdoor entertaining space. The home is connected to city water, while also offering the benefit of an existing private well on the property.
For added peace of mind, the home features a fully encapsulated crawl space with a dehumidifier. Surrounded by the beauty of nature and plenty of room to roam, this property offers the perfect opportunity to enjoy a slower pace of life while still having the conveniences you need.
Come experience the charm, character, and tranquility this special McDuffie County property has to offer.